
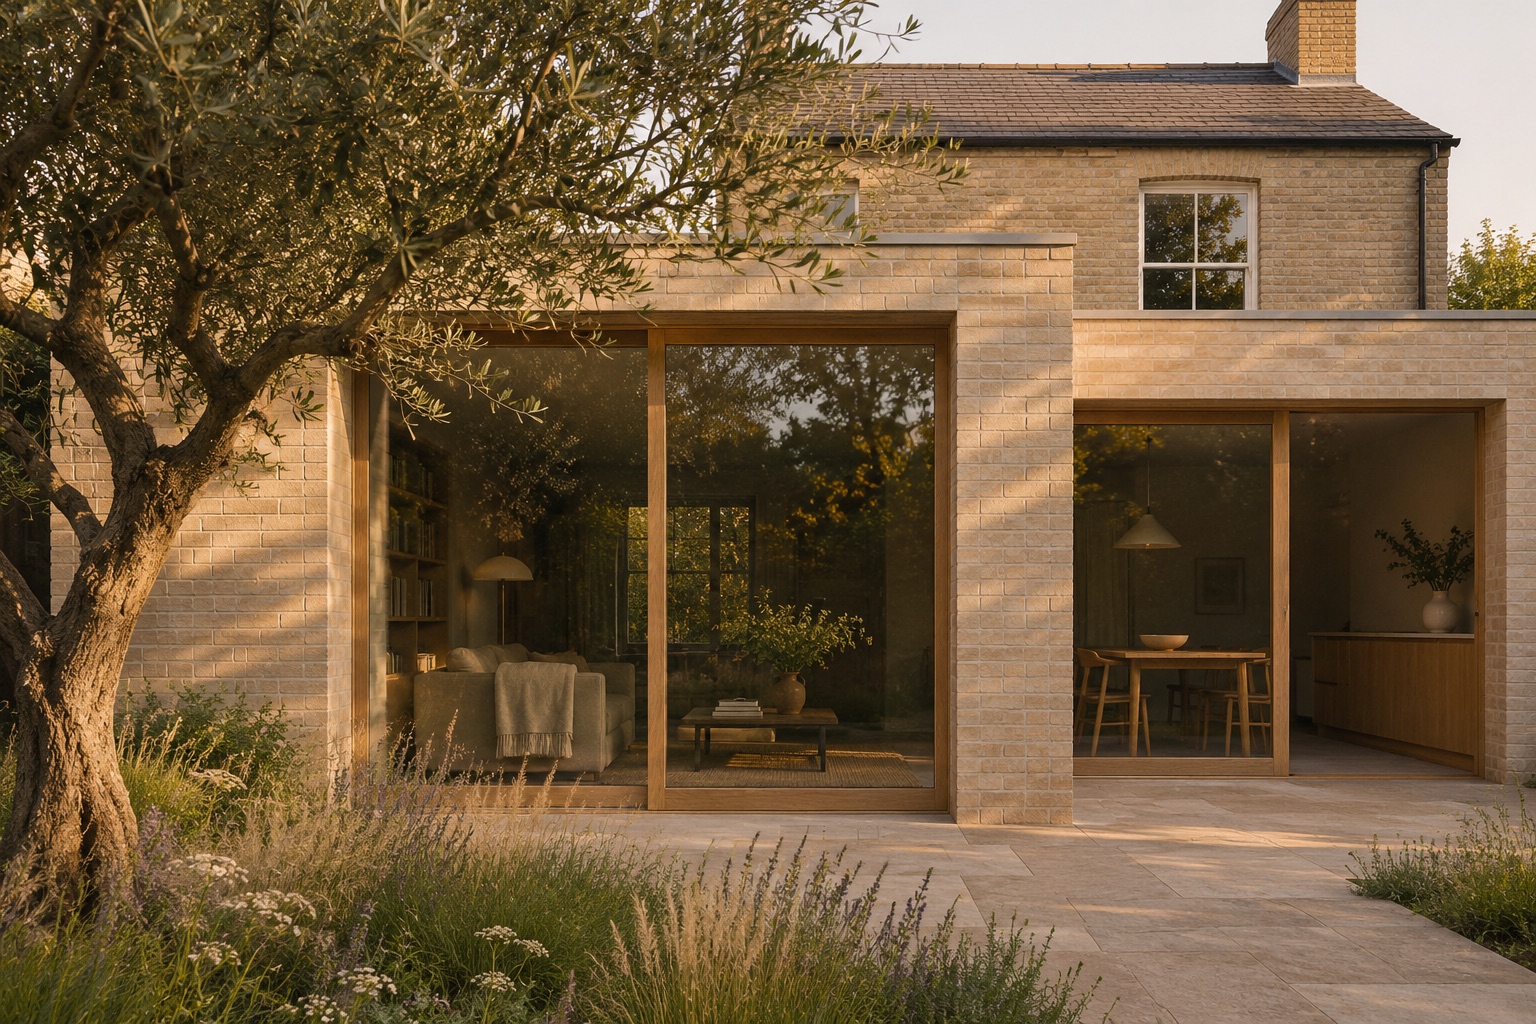
Residential extensions & conversions
Make more of the home you love.
Need more room in the kitchen, or wondering what you could do with the loft? We’ll help you see what’s possible, work out what permissions you may need and decide what to do next.
Talk to us about your home

01 Introduction
Good design begins
with everyday life.
Habibe Studio helps homeowners rethink the space they already have. We bring design, planning and technical drawings together, keeping the focus on how your home will feel and work day to day.
House extensions
Create more room for everyday life, with an extension that feels like it belongs to your home.
Loft conversions
Make better use of the space above you, with careful attention to daylight, headroom and access.
Planning applications
Find out what permission you may need and get the drawings and information ready for your application.
Building regulations drawings
Develop the technical information needed for building control review and conversations with your builder.
03 Our approach
From first ideas
to getting ready to build.
Each step builds on the last, answering a different question along the way — from what’s possible to what needs to be drawn before work can begin.
Tell us what you’d like to change
We’ll talk about what works in your home now, what gets in the way and what you’d love to have more room for.
See what’s possible
We’ll sketch out options and refine the one that feels right for you.
Work out what permission you need
We’ll explain which route applies to your project and help prepare the drawings you need.
Get ready to build
When you’re ready to go ahead, we can prepare the detailed drawings your builder and building control need.
04 About the studio
Care in the details.
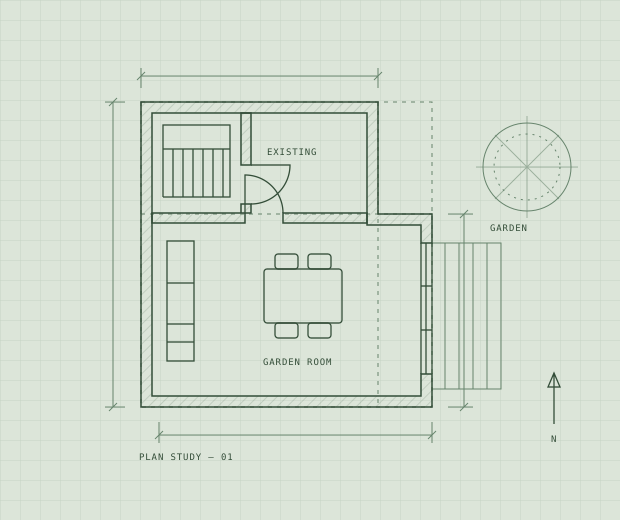
We’re interested in the small decisions that change how a home feels. Where the light falls in the morning. How the kitchen opens to the garden. Where you put your coat when you come in.
Habibe Studio brings that attention to residential design, with practical drawings and clear conversations at every stage.
05 Design fees
Know your design fees upfront.
See what your design could cost. Pick the project size closest to what you have in mind, then choose how far you’d like us to help. Your estimate includes the steps that come before it.
Indicative estimate
£500
This covers our design work. Where you’ve added a council submission, the council’s own application fee is included too — there’s nothing extra to pay them directly.
What’s included
- Feasibility Design£500
Use this estimate as a starting point. If your project falls between sizes or you need something different, tell us what you have in mind. We’ll talk through what you need and confirm the fee before you decide.
06 Get in touch
Tell us what
you’re thinking.
A few lines about your home and what you’d like to change are enough. If you’re unsure where to start, tell us that too.